

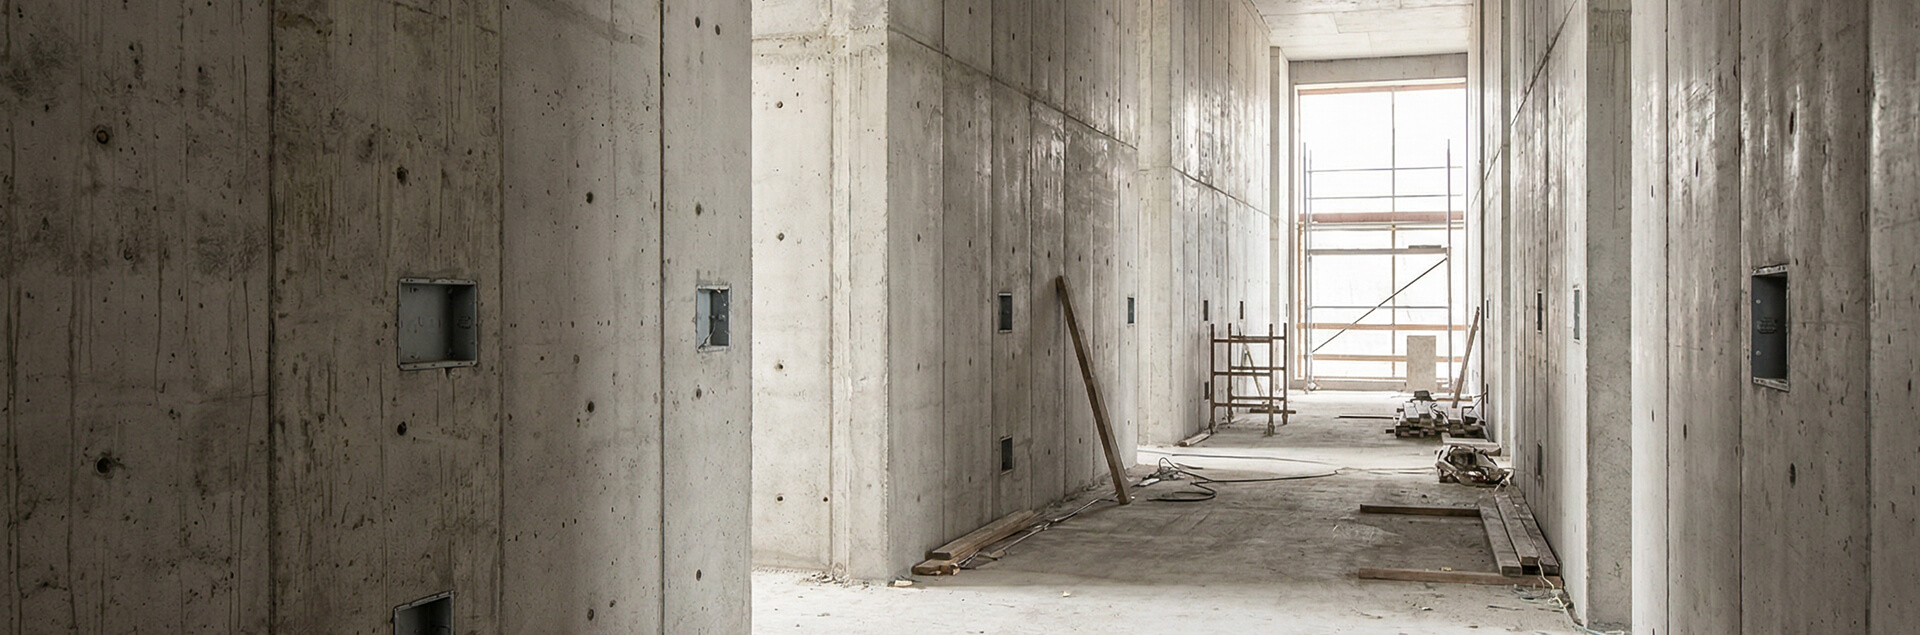
Monolithic Walls
Turnkey monolithic wall casting: permanent formwork, reinforcement, concreting with geometry control
-
>50
Units of own equipment
-
>150
Qualified employees
-
2
Production bases in Moscow and Saint Petersburg
-
200+
Civil and industrial construction projects
Cooperation Options
-

Technical Walls
Устройство монолитных стен для технических помещений, инженерных зон, подземной части зданий, паркингов, ИТП, насосных и других служебных пространств
-
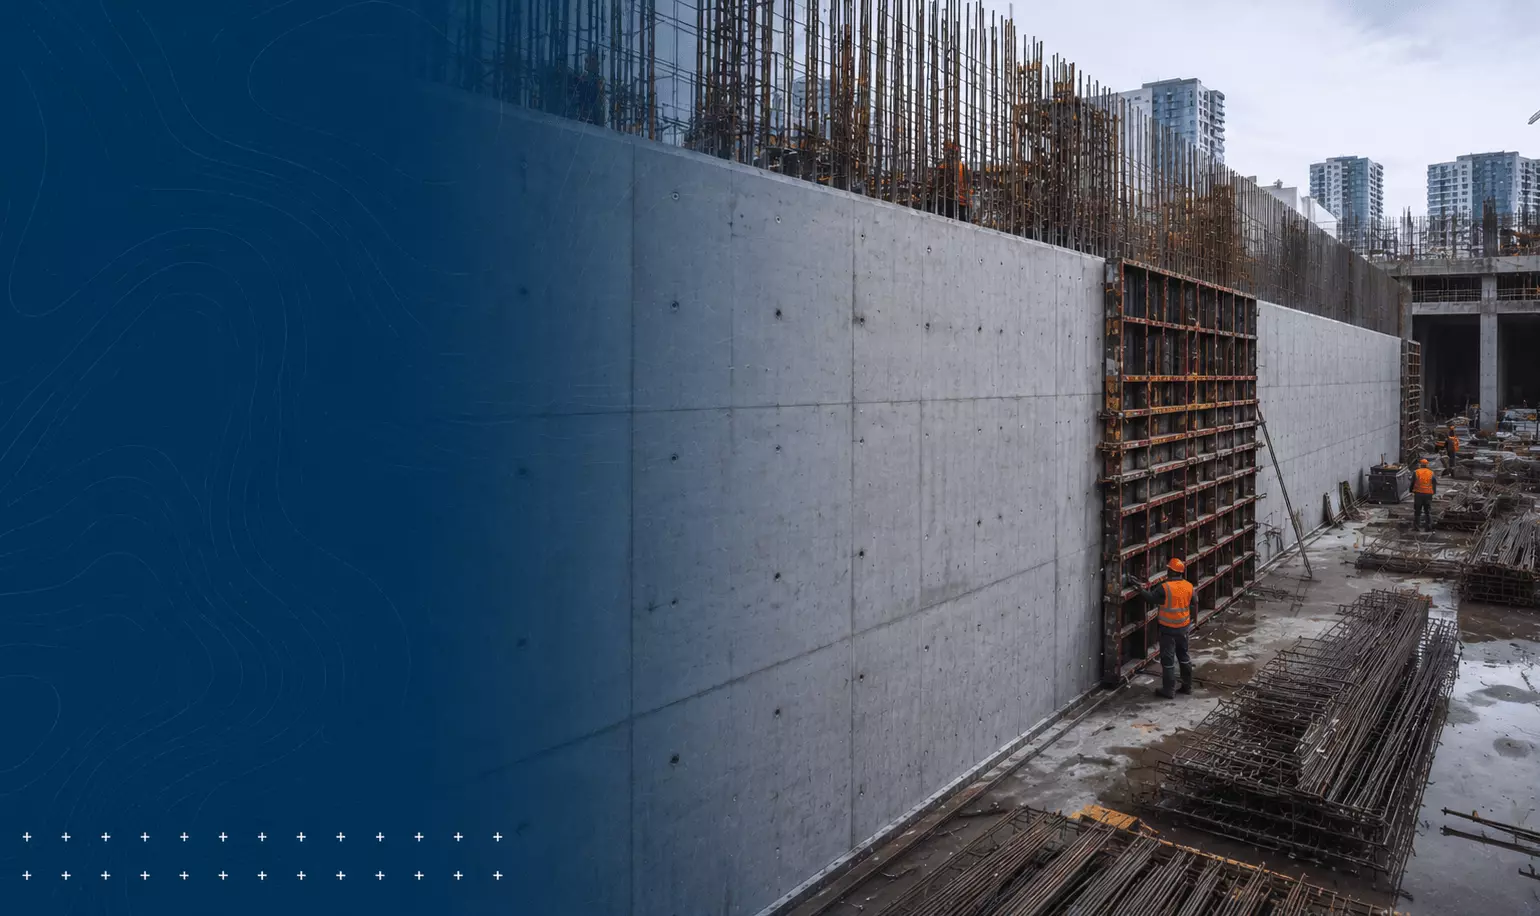
Fire-resistant Walls
Монолитные противопожарные стены под ключ с соблюдением норм огнестойкости
Construction of Vertical Reinforced Concrete Structures
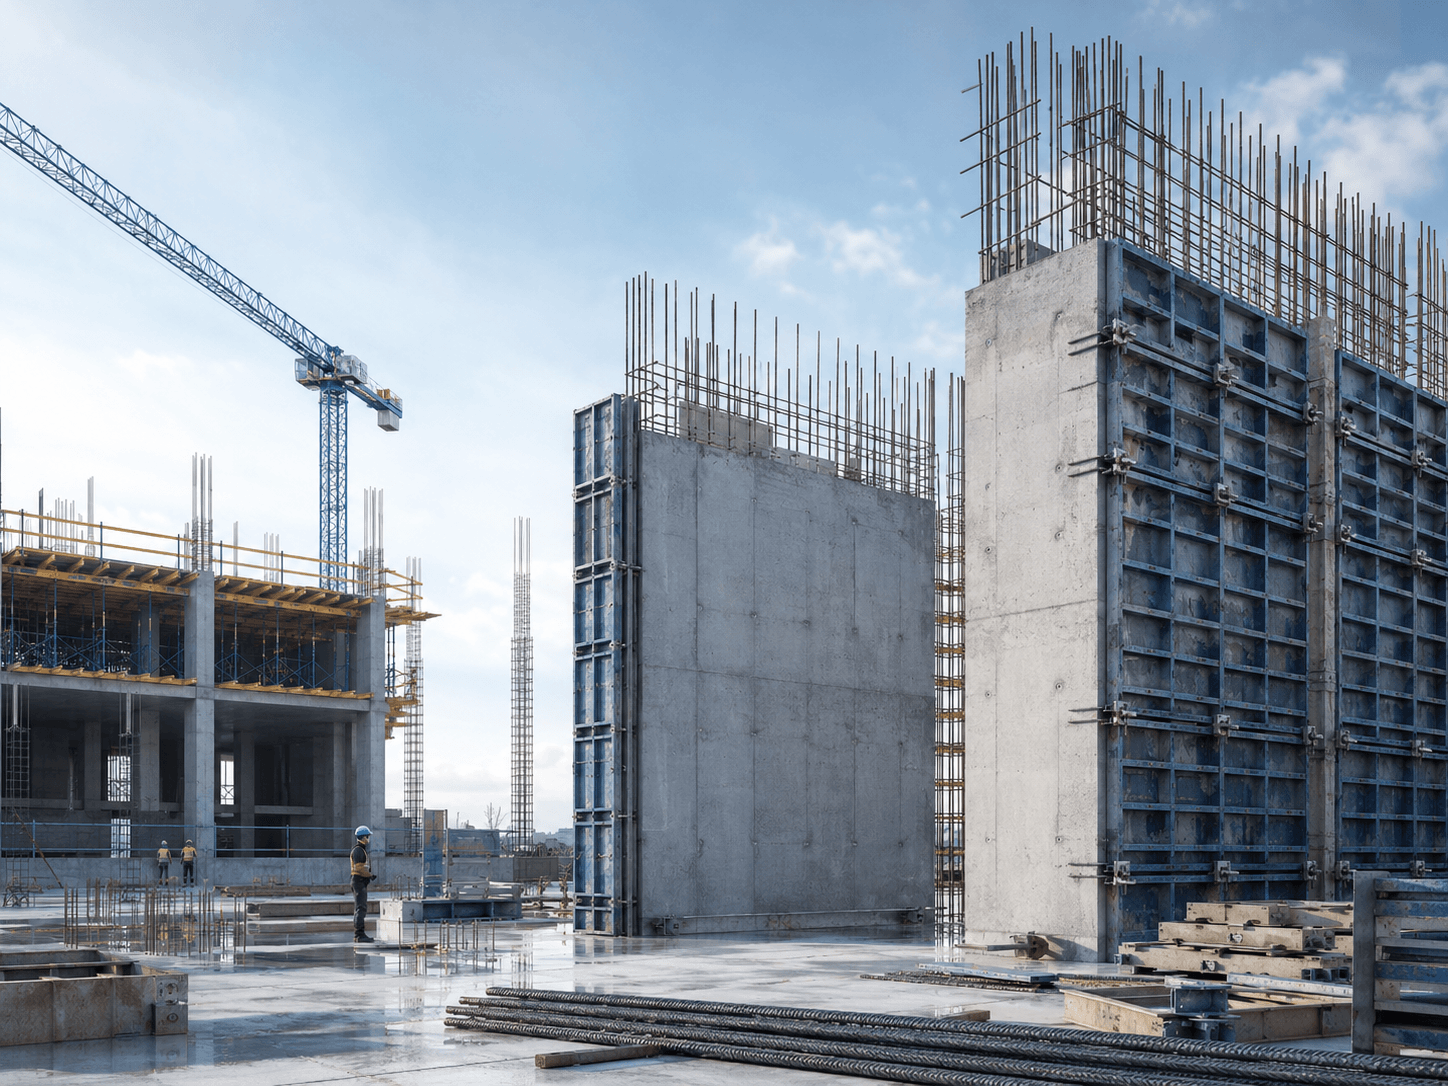
Vertical reinforced concrete structures are used in residential, commercial, industrial, and infrastructure facilities. They absorb loads from floors, form the spatial stiffness of the building, separate technical zones, and work as part of the overall structural scheme. The quality of such works directly affects the geometry, strength, and further construction pace of the facility.
Works are carried out according to design documentation: the base or previously executed structures are prepared, reinforcement cages are assembled, formwork is installed, embedded elements and engineering outlets are placed. After checking geometry and reinforcement, concreting is performed with control over the mixture, compaction, and concrete curing. At each stage, it is important to maintain design levels, protective layers, verticality, and surface quality.
For the customer, this means a predictable result without gaps between design, preparation, and production of works. We can engage in monolithic works either on a separate section or as part of comprehensive construction and installation works, when it is required to coordinate vertical structures with foundations, floors, elevator shafts, stair flights, and other building elements.
We Will Calculate the Cost of Works
Prices
The cost of constructing monolithic walls is not a fixed amount and is calculated individually for each construction site. The final price is influenced by the thickness and height of the walls, configuration and presence of technological openings, concrete class, diameter and reinforcement scheme, complexity of the formwork system, need for waterproofing or insulation, as well as the number of stories and conditions for concrete supply. To obtain an accurate calculation, design documentation or working drawings are required — after their analysis, the contractor will form an individual commercial proposal taking into account all specific conditions.
| Installation of monolithic walls, m³ | from 10,000 |
How We Work
Simple and transparent workflow
Request
Project Analysis
Solution Selection
Work Execution
Handover
Why Choose Us
-
Experience in Monolithic Works
We understand requirements for geometry, reinforcement, concreting, and production timelines
-
Engineering Control
We check key stages before concreting, during works, and upon acceptance of structures
-
Work According to Design Documentation
We take into account structural solutions, embedded elements, reinforcement outlets, and joints
-
Comprehensive Approach
We can coordinate vertical structures with foundations, floors, and other construction stages
-
Own Production Base
We use our own equipment, formwork systems, and resources for stable work execution at the site
-
We Will Calculate the Cost of Works
Leave a request and we will contact you shortly
Trusted By





Have Questions?
Contact Us
We will discuss your project, offer the best solution, and prepare a commercial proposal
-
Individual Approach
We take into account the specifics of your facility and business needs
-
Quick Response
We will respond within 15 minutes during business hours
-
Confidentiality
We guarantee the safety of your data