

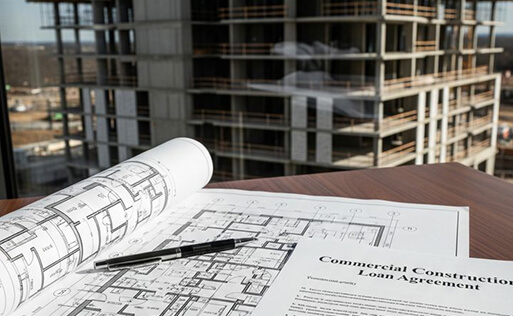
Industrial Objects
Reliable solutions for your production
-
>50
Units of own equipment
-
>150
Qualified employees
-
2
Production bases in Moscow and Saint Petersburg
-
200+
Civil and industrial construction projects
Industrial Object Construction
Industrial objects require precise linking of design solutions, construction works, engineering systems, technological equipment, and future operation requirements. Such objects include production buildings, factories, workshops, warehouse complexes, logistics zones, technical buildings, and auxiliary infrastructure.
Works are performed in stages: from initial data and design documentation analysis to construction organization, contractor coordination, and object handover. It is important to consider loads, technological processes, engineering networks, access roads, floor, height, span, ventilation, power supply, and fire safety requirements in advance. This allows building the object as a single system, not a set of disparate construction solutions.
Main Stages
- Task and Initial Data Analysis - we study object purpose, technical assignment, site, technological requirements, and construction limitations.
- Design Solution Preparation - we link architecture, structure, engineering networks, technological zones, and future operation requirements.
- Construction Site Organization - we plan logistics, equipment access, material storage, temporary networks, and work execution sequence.
- Construction and Installation Work Performance - we perform structure installation, engineering system installation, specialized works, and accompanying construction stages.
- Control and Object Handover - we check work quality, as-built documentation, system readiness, and object compliance with design solutions.
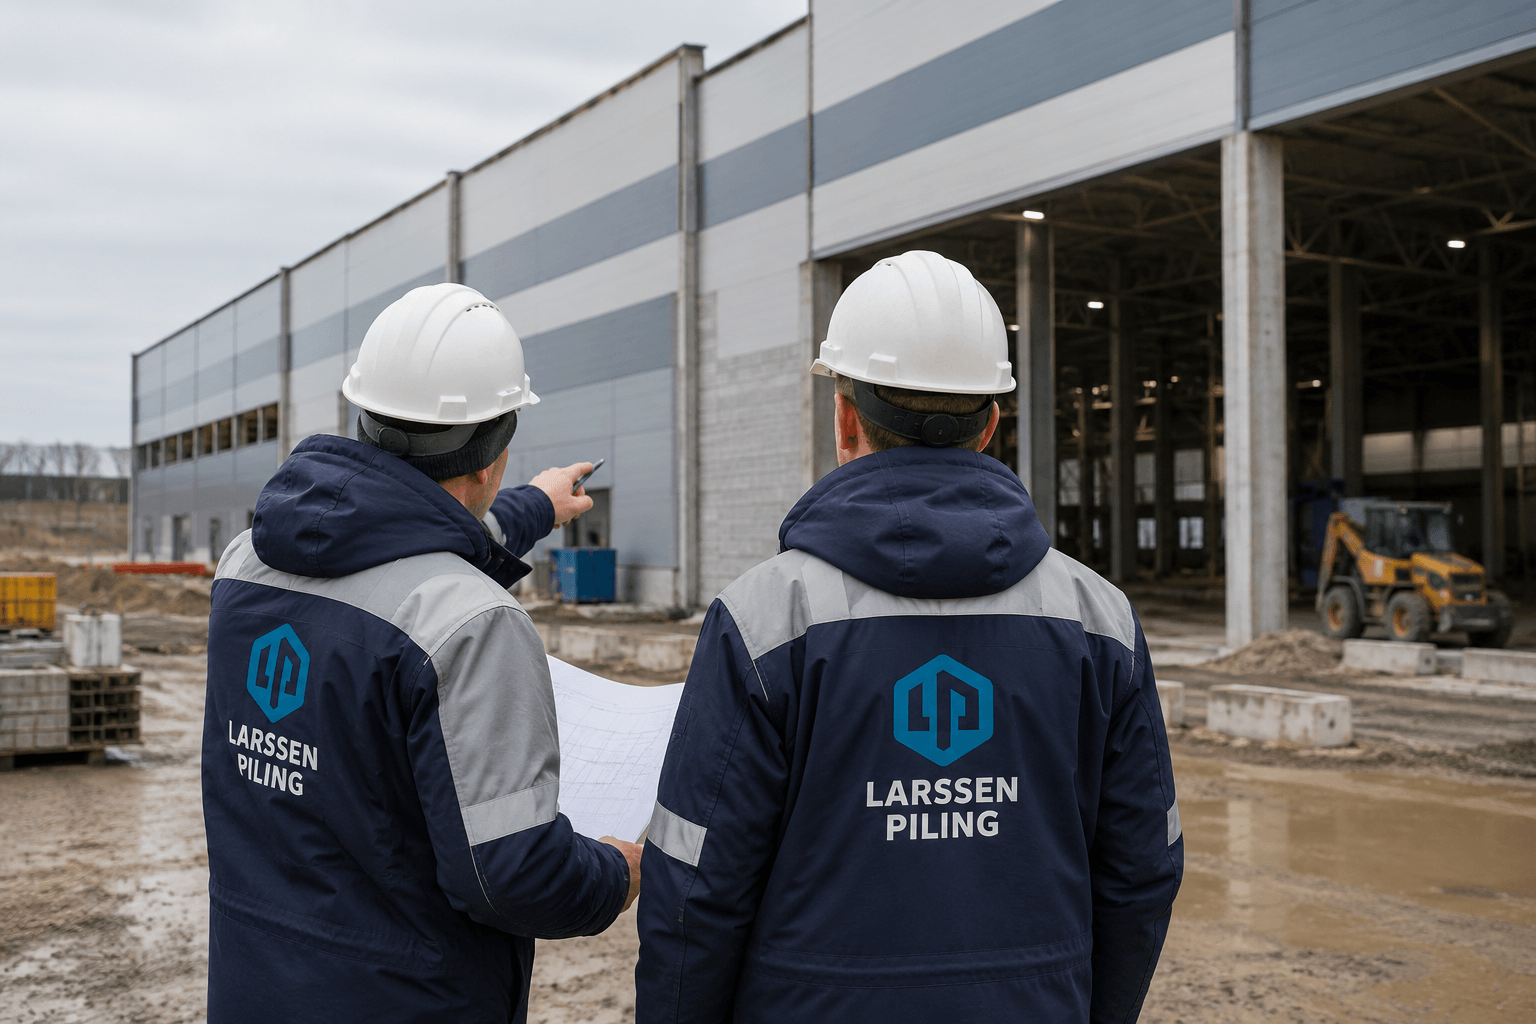
Advantages
-
Comprehensive implementation of industrial and warehouse objects
From foundation to roof, from networks to landscaping — one contractor, full responsibility
-
Linking construction with customer's technological requirements
We design and build considering your equipment, logistics, cargo flows, and work modes
-
Control of deadlines, quality, and contractor interaction
General contracting approach: unified schedule, common reporting, and coordination of all subcontractors on site
-
Ability to work with large-area objects and complex logistics
Experience in constructing factories, distribution centers, and warehouses from 10,000 m² with heavy equipment and special entrances
-
Object preparation for further operation and commissioning
We hand over not just walls and roof, but an object ready for equipment launch, Rostekhnadzor acceptance, and commercial operation
-
We will Calculate the Cost of Works
Leave your contacts, and our engineer will prepare a preliminary calculation for you
Prices
Industrial object construction cost depends on area, building purpose, structural type, engineering system composition, technological zone requirements, and site complexity. Price is also affected by earthwork, concrete, monolithic, installation, and specialized work volumes, as well as deadline, logistics, equipment, and as-built documentation requirements. For calculation, we need technical assignment, site information, project or pre-project documentation, engineering load data, technological process information, warehouse, workshop, production zone requirements, and implementation schedule. After analysis, we can determine work scope, staging, deadlines, and preliminary construction cost.
| Production buildings (area >10,000 m²) | from 11,000 ₽ (cold contour) from 11,000 ₽ (warm contour) |
| Production buildings (area 5,000 - 10,000 m²) | from 12,000 ₽ (cold contour) from 12,000 ₽ (warm contour) |
| Production buildings (area 1,500 - 5,000 m²) | from 13,000 ₽ (cold contour) from 28,000 ₽ (warm contour) |
| Production buildings (area 500 - 1,500 m²) | from 14,000 ₽ (cold contour) from 30,000 ₽ (warm contour) |
We Will Calculate the Cost of the Works
How We Work
Simple and transparent workflow
Request
Project Analysis
Solution Selection
Work Execution
Handover
Frequently Asked Questions
-
Can work start if the project is not yet ready?
Yes, we can start with site analysis, technical assignment, and pre-project solutions. To proceed to construction and installation works, project and working documentation will be required.
-
What industrial objects can be implemented in EPC format?
These can be production buildings, factories, workshops, warehouse complexes, logistics objects, technical buildings, and auxiliary infrastructure. Scope of work depends on object purpose and customer requirements.
-
Can technological equipment be considered at the design stage?
Yes, this must be done in advance. Equipment affects loads, engineering networks, room heights, foundations, logistics, and object operation requirements.
-
How long does industrial object construction take?
Duration depends on area, project complexity, documentation readiness, engineering system volume, material supplies, and work staging. Exact schedule is formed after project and site analysis.
Why Choose Us
-
Comprehensive EPC Approach
We link design, construction, contractors, supplies, and result control
-
Construction Work Experience
We perform general construction, monolithic, engineering, and specialized works on complex objects
-
Understanding of Industrial Requirements
We consider loads, technological processes, logistics, safety, and future operation
-
Contractor and Deadline Control
We coordinate project participants and fix work status at key stages
-
Engineering Solution Preparation
Before implementation, we check the project, site limitations, work technology, and possible risks
-
We Will Calculate the Cost of Works
Leave a request and we will contact you shortly
Trusted By




Have Questions?
Contact Us
We will discuss your project, offer the best solution, and prepare a commercial proposal
-
Individual Approach
We take into account the specifics of your facility and business needs
-
Quick Response
We will respond within 15 minutes during business hours
-
Confidentiality
We guarantee the safety of your data