


Excavation Bracing Systems
Design and installation of bracing systems for excavations and foundation pits to ensure stability of sheet pile enclosures and safe work execution.
-
>50
Units of own equipment
-
>150
Qualified employees
-
2
Production bases in Moscow and Saint Petersburg
-
200+
Civil and industrial construction projects
About the Technology
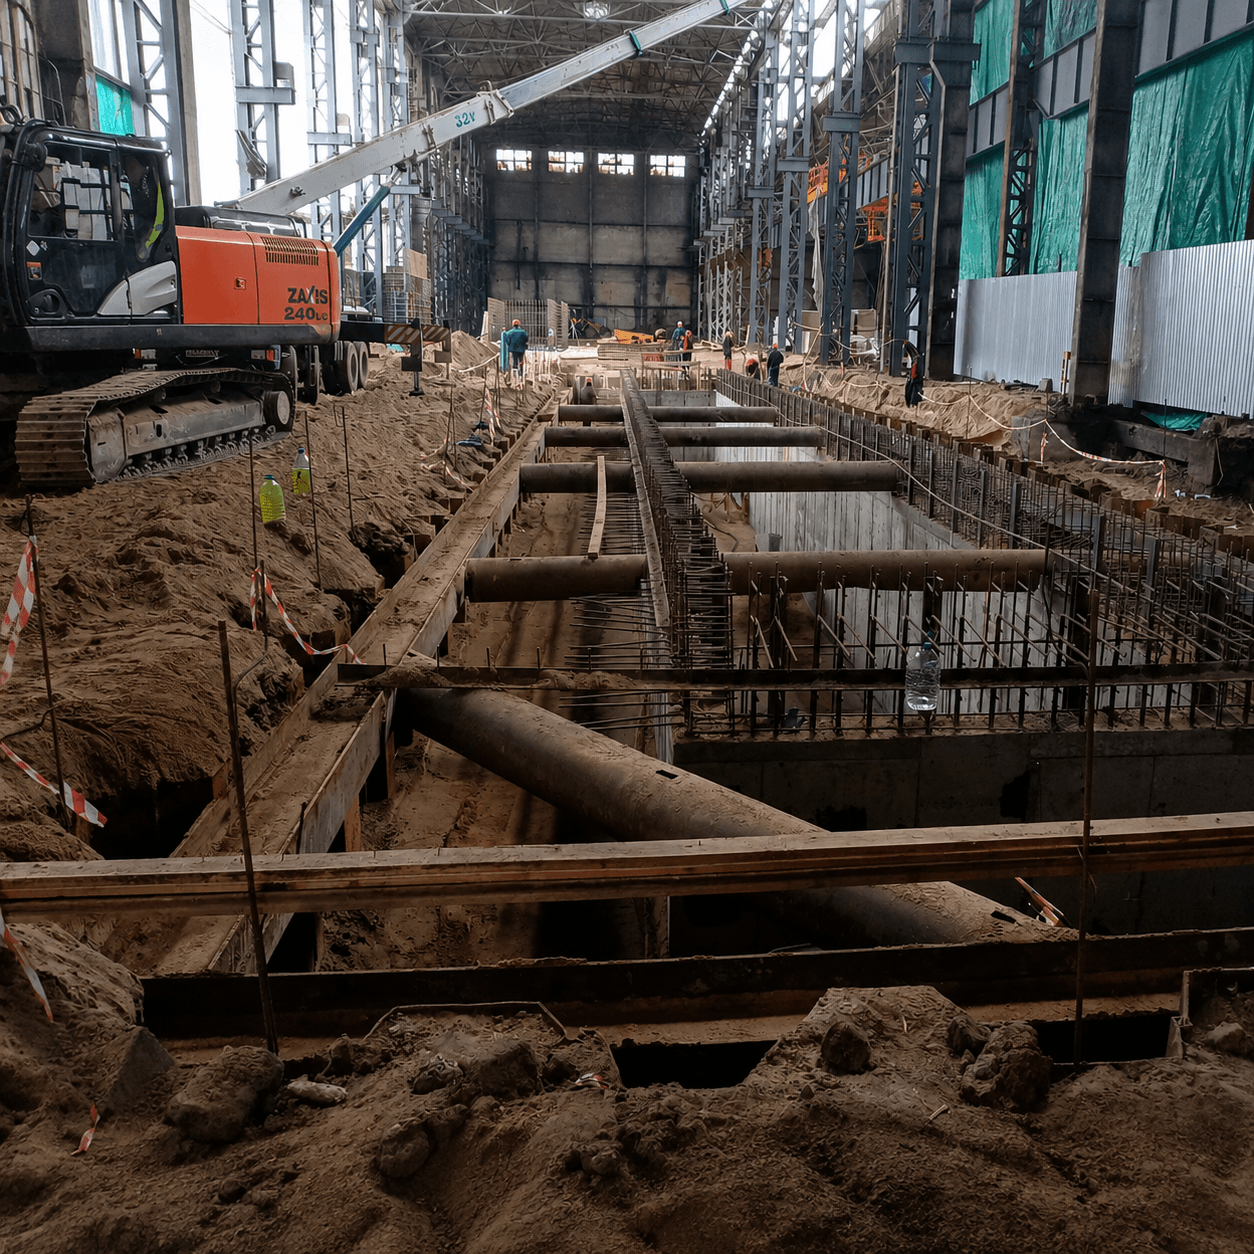
Excavation bracing systems are structural elements that prevent deformation and displacement of sheet pile enclosures when excavating deep foundation pits. Bracing takes up the load from soil pressure on the enclosure walls and transfers it to the opposite wall or supports, ensuring excavation stability and safe work execution.
Bracing is used when it's impossible to use ground anchors, in weak soils, in dense urban development, and when deep excavations are required. The works are performed according to the project with mandatory strength and stability calculations.
- Project and Site Analysis - we study geological conditions, excavation depth, sheet pile enclosure type, nearby structures presence, and bracing requirements.
- Bracing System Calculation - specialists perform strength calculations, determine strut type, cross-sections, installation locations, and connections.
- Material and Equipment Preparation - we prepare metal structures, fasteners, cranes, welding equipment, and tools.
- Bracing Installation - we install struts at design elevations with control of horizontal position, support on enclosure, and connection reliability.
- Quality Control and Monitoring - we check structure stability, monitor deformations during excavation, and make adjustments if necessary.
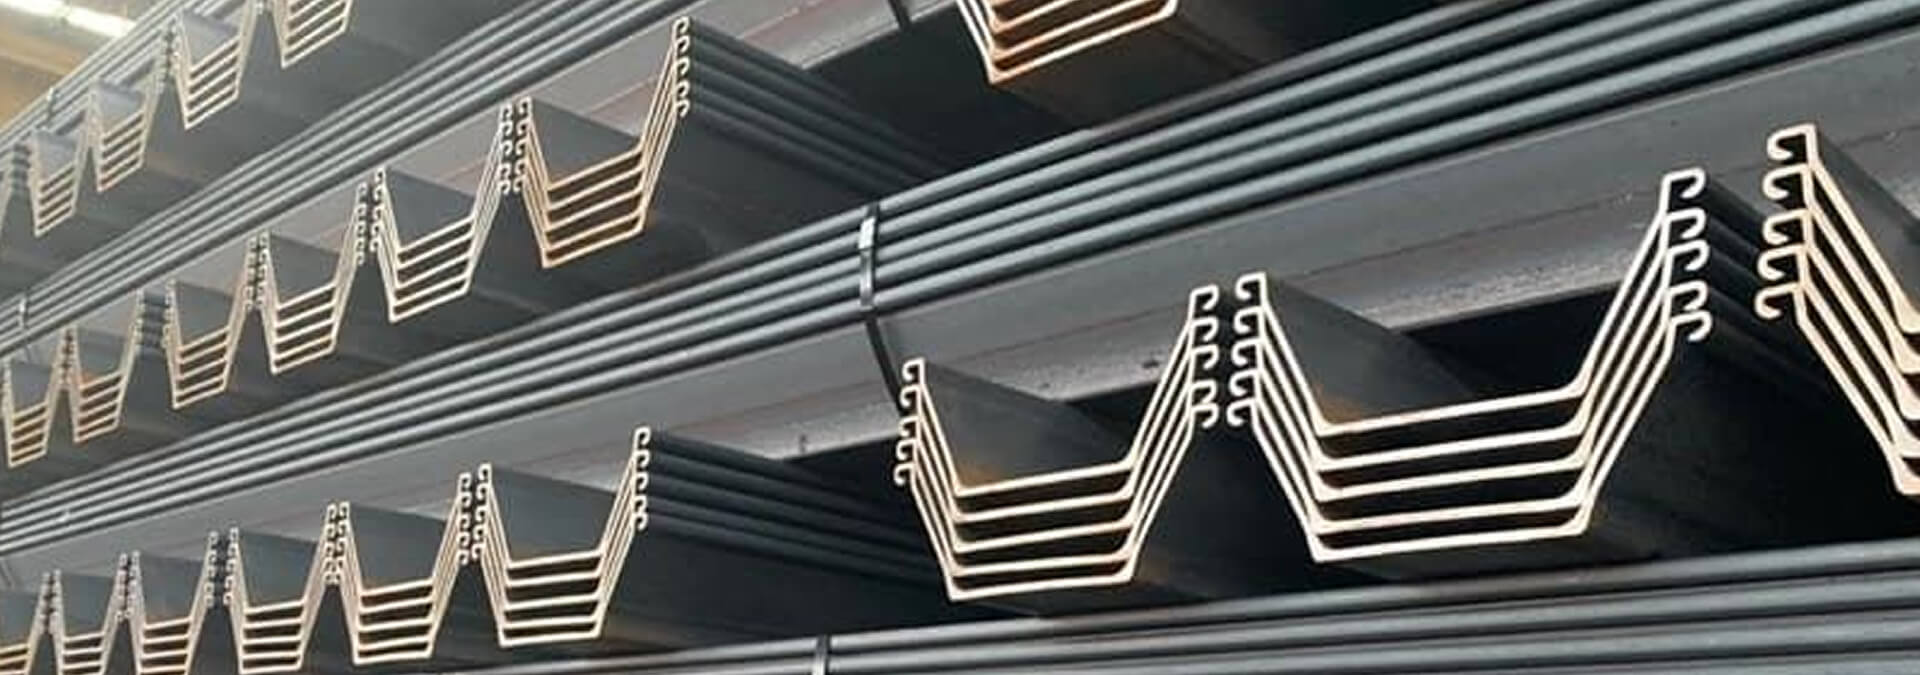
Advantages
-
Sheet pile enclosure stability assurance
Bracing takes up loads from soil pressure and prevents enclosure walls from shifting inward, which is especially important for deep excavations.
-
Possibility to use in conditions where anchors cannot be installed
Bracing is an alternative to ground anchors when it's impossible to drill beyond the excavation boundaries or when there are restrictions on underground space use.
-
Flexibility in configuration and adaptation to excavation geometry
Bracing systems can be single-level or multi-level, rectangular or circular, allowing adaptation to excavations of different shapes and depths.
-
Safety of work execution in the excavation
Properly installed bracing minimizes the risk of enclosure collapse and ensures safe conditions for workers and equipment.
-
Possibility of material reuse
After foundation construction and backfilling, the bracing is dismantled and can be reused on other projects.
-
We will Calculate the Cost of Works
Leave your contacts, and our engineer will prepare a preliminary calculation for you
Price
The cost of excavation bracing system design and installation services is determined individually for each project. The price formation is influenced by the bracing system type (single-level, multi-level, circular), excavation dimensions, required load capacity, metal structures type, work volume, equipment rental conditions, and installation complexity. Installation under difficult conditions (limited access, dense development, deep excavations) may require additional measures and affect the final price. To obtain an accurate cost, it is necessary to provide information about the excavation dimensions, depth, soil type, and project documentation. Based on these data, the contractor will prepare a detailed commercial proposal with calculations.
How We Work
Simple and transparent workflow
Engineering Survey
Design
Installation of sheet piles/shoring
Installation of struts
Deformation monitoring
Dismantling
Frequently Asked Questions
-
When are bracing systems necessary for excavations?
Bracing is necessary for deep excavations, in weak soils, in dense urban development, when there are high groundwater levels, and when it's impossible to use anchors or slopes.
-
What types of bracing systems exist?
Single-level and multi-level bracing, circular bracing, diagonal bracing with frame structures, and combined systems. Type selection depends on excavation depth, soil, and loads.
-
How is bracing calculation performed?
Calculation is performed by specialists according to standards and project documentation. It takes into account soil pressure on the enclosure, groundwater level, adjacent loads, and safety requirements.
-
Is it possible to dismantle bracing after work completion?
Yes, after foundation construction and backfilling, the bracing is dismantled. Elements in good condition can be reused on other projects.
Why Choose Us
-
Calculation and Design Experience
We perform bracing strength calculations according to standards and project requirements
-
Work in Complex Conditions
We install bracing in deep excavations, weak soils, and dense urban development
-
Quality Control
We monitor installation, check connections, and control deformations during excavation
-
Various Bracing Types
We offer single-level, multi-level, circular bracing and combined systems
-
Safe Work Execution
All works are performed in compliance with safety regulations and project requirements
-
We Will Calculate the Cost of Works
Leave a request and we will contact you shortly
Trusted By





Have Questions?
Contact Us
We will discuss your project, offer the best solution, and prepare a commercial proposal
-
Individual Approach
We take into account the specifics of your facility and business needs
-
Quick Response
We will respond within 15 minutes during business hours
-
Confidentiality
We guarantee the safety of your data