

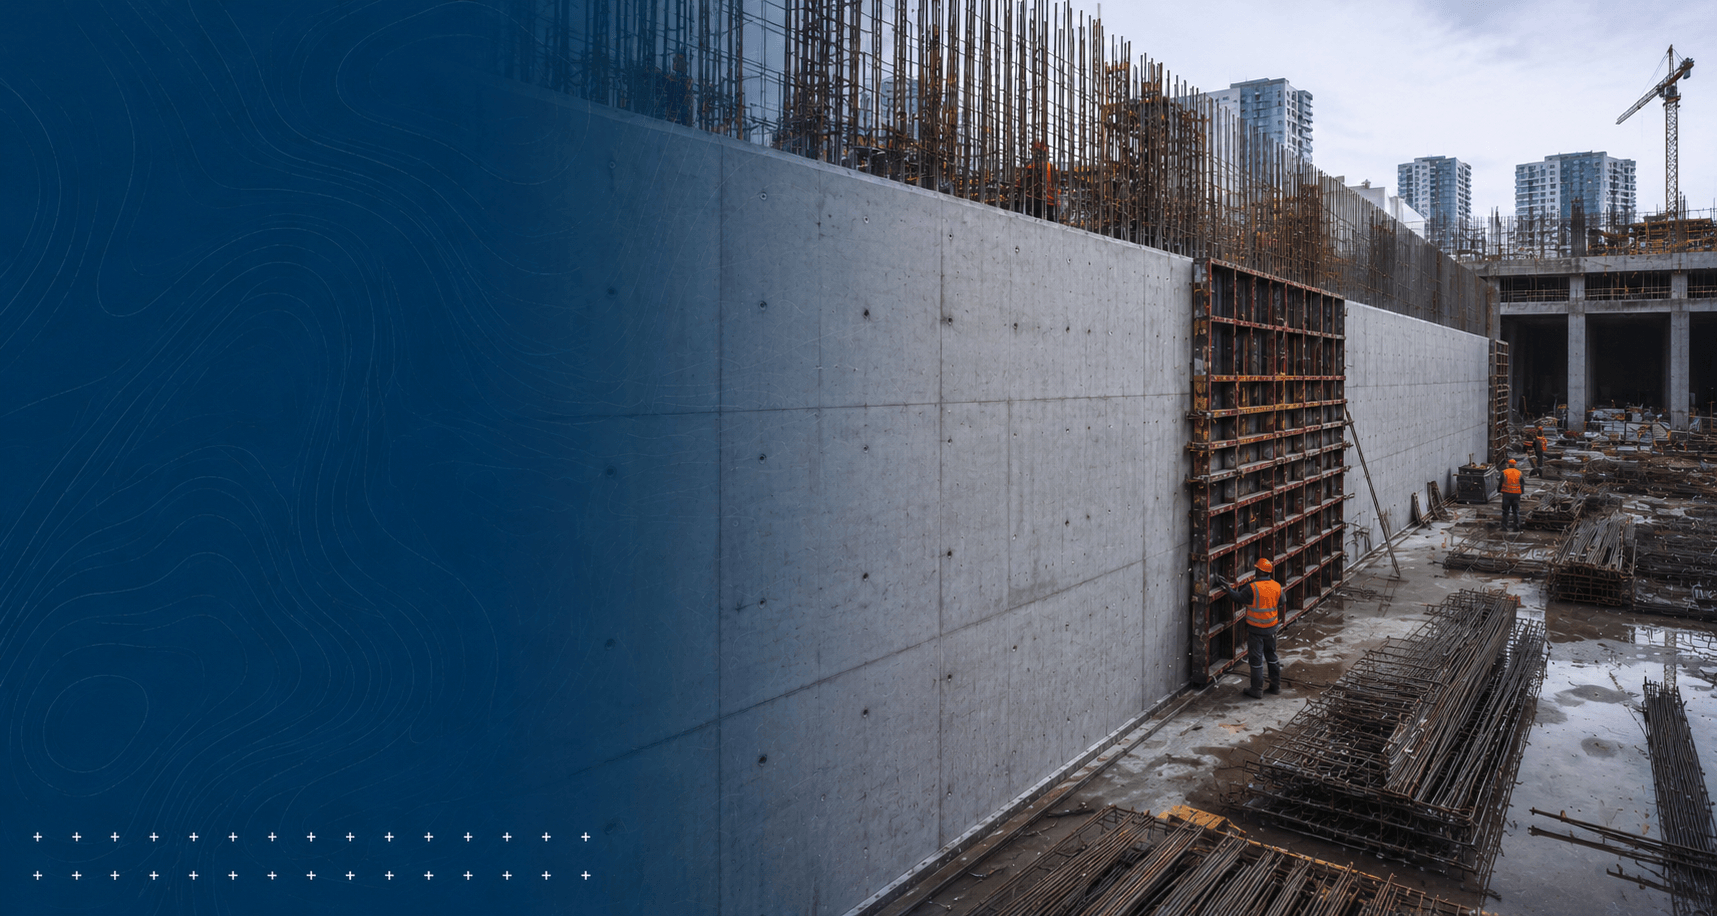
Fire-resistant Walls
Installation of fire-resistant walls to limit fire spread and increase fire safety of buildings and structures.
-
>50
Units of own equipment
-
>150
Qualified employees
-
2
Production bases in Moscow and Saint Petersburg
-
200+
Civil and industrial construction projects
About the Technology
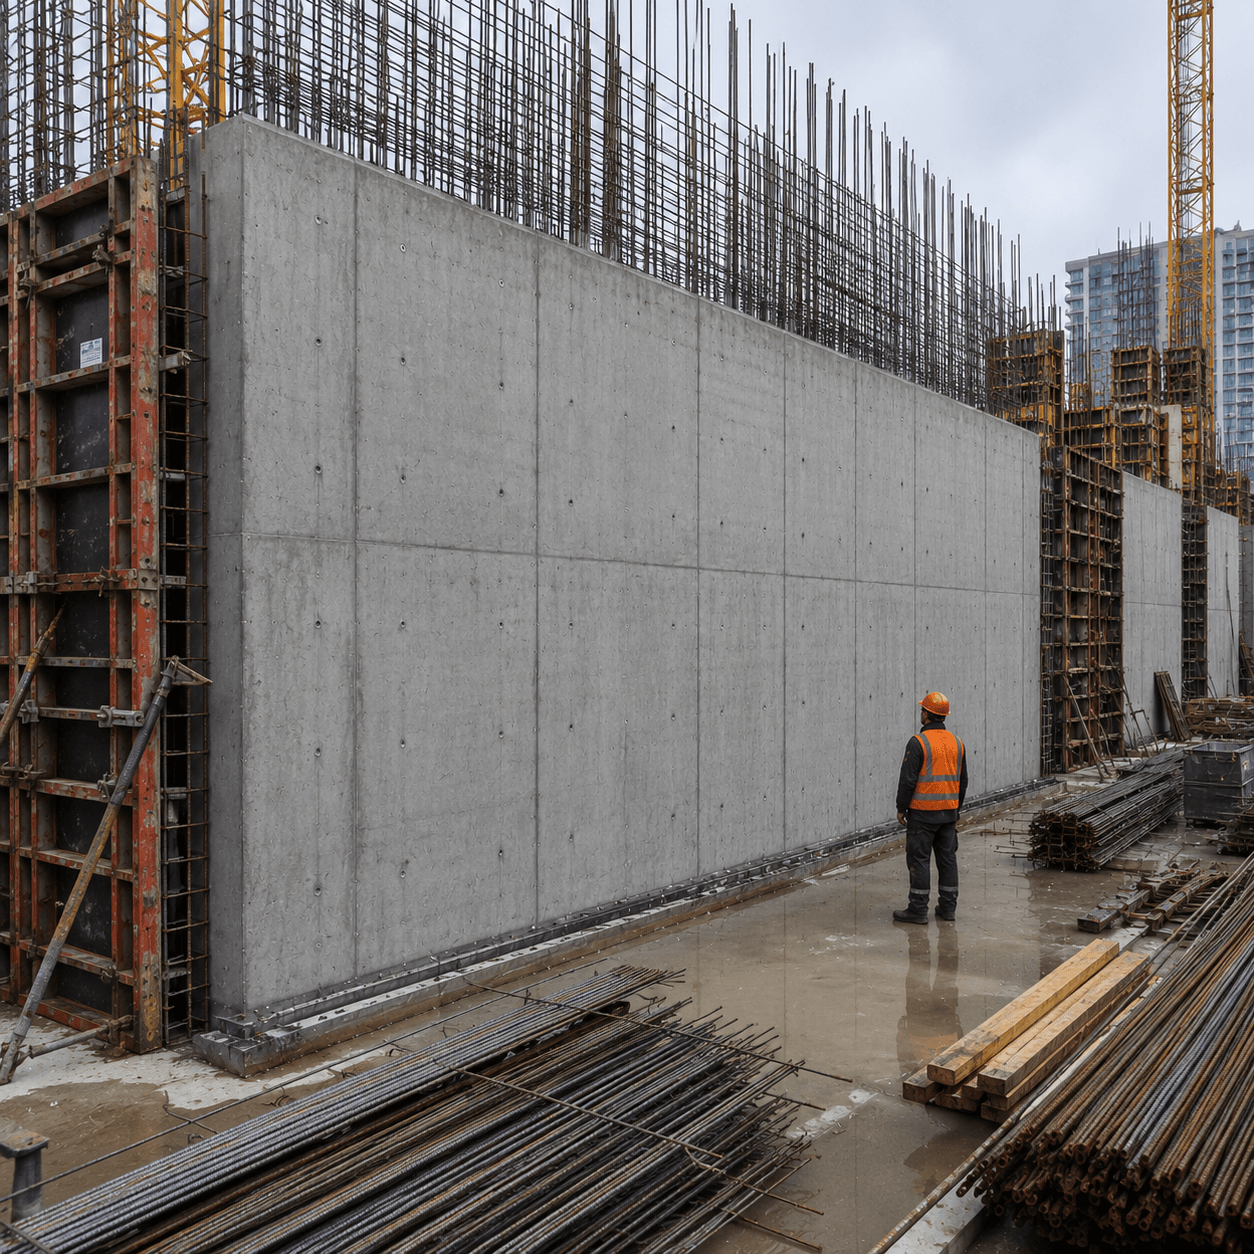
Fire-resistant walls are monolithic reinforced concrete structures that divide the building into fire compartments and limit the spread of fire, smoke, and high temperatures. They are used in residential, commercial, industrial, and technical buildings where reliable structural separation of zones is required.
Works are carried out according to the project, considering required thickness, reinforcement, junctions, openings, embedded parts, and connection nodes with slabs, floors, and columns. On-site, formwork is installed, reinforcement cage is mounted, protective layers and geometry are checked, followed by concreting with control over mix quality and concrete care.
Main Stages
- Work Zone Preparation - checking base, reinforcement releases, design axes, and levels.
- Formwork Installation - installing panels, fasteners, and elements to form the design wall thickness.
- Reinforcement - tying the reinforcement cage, installing fixators, embedded parts, and reinforcement elements.
- Junction Node Check - controlling connections with adjacent structures, floors, columns, and technical openings.
- Concreting and Handover - supply and compaction of concrete mix, concrete care, formwork removal, and as-built documentation preparation.
Advantages
-
Separation of the building into fire compartments
-
High strength and stability of the structure
-
Compatibility with the monolithic frame of the building
-
Ability to install technical openings and embedded parts
-
Reliable base for subsequent construction and installation works
-
We will Calculate the Cost of Works
Leave your contacts, and our engineer will prepare a preliminary calculation for you
How We Work
Simple and transparent workflow
Request
Project Analysis
Solution Selection
Work Execution
Handover
Frequently Asked Questions
-
Can work start without a full project?
A project is required for fire-resistant walls, as the structure is connected to fire separation of the building, loads, and junction nodes. We can preliminarily estimate volumes and prepare organizational solutions.
-
Can work be performed in winter?
Yes, subject to winter concreting technology. It is important to ensure temperature regime, structure protection, and concrete strength gain control.
-
How is work quality controlled?
We check axes, levels, formwork, reinforcement, protective layers, embedded parts, openings, and concrete mix quality. Hidden works are recorded in acts and logs.
-
How long does fire-resistant wall installation take?
The duration depends on volume, wall height, reinforcement complexity, number of sections, and site conditions. The exact schedule is determined after project analysis.
Why Choose Us
-
Geometry Control
We monitor thickness, levels, and wall position in design axes
-
Work According to Project
We comply with reinforcement, protective layers, and junction node requirements
-
Understanding of Monolithic Frame
We consider the connection of walls with slabs, columns, floors, and adjacent structures
-
Organization of Works by Sections
We plan formwork, reinforcement, and concreting without unnecessary downtime
-
As-built Documentation
We hand over acts, logs, and documents on completed structures to the customer
-
We Will Calculate the Cost of Works
Leave a request and we will contact you shortly
Trusted By





Have Questions?
Contact Us
We will discuss your project, offer the best solution, and prepare a commercial proposal
-
Individual Approach
We take into account the specifics of your facility and business needs
-
Quick Response
We will respond within 15 minutes during business hours
-
Confidentiality
We guarantee the safety of your data